
Held at: | Private collection |
Reference: | RS |
Source: | Internet |
Title: | Digital Archive - Sale Particulars: Ty-ar-y-Maen Barn |
Place name: | Longtown |
Date: | 2026 |
Description:
Sale particulars for Ty ar y Maen Barn were issued by the agent, Sunderlands
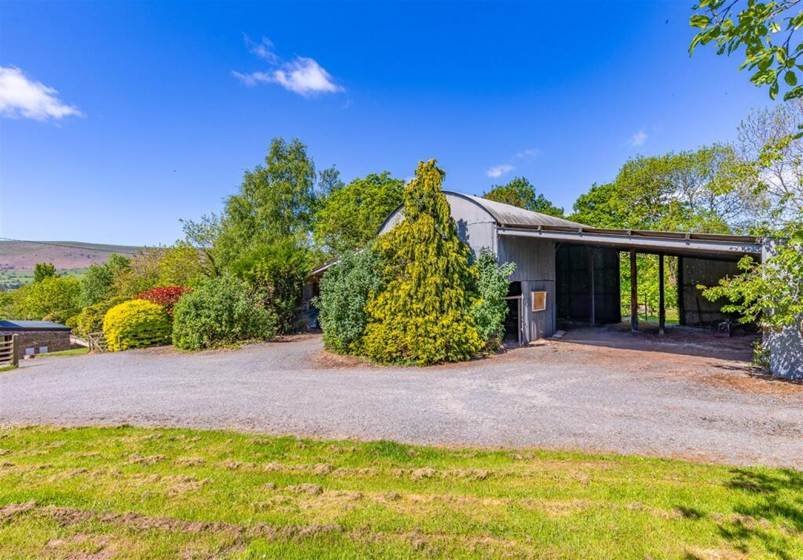
The overall description given in the particulars is as follows:
Positioned just off a quiet country lane in the heart of rural South Herefordshire, this substantial detached Dutch barn presents an exceptional opportunity, benefiting from full Class Q planning permission for conversion into a striking contemporary home. The approved plans provide for a spacious and highly versatile layout, comprising an entrance hall, an expansive open-plan kitchen and dining room, a separate lounge, utility room, cloakroom/WC, and three well-proportioned bedrooms, including a principal bedroom with en-suite facilities, complemented by a generous family bathroom. Externally, the property is set within approximately 1 acre of paddock land, with far-reaching views across the beautiful Herefordshire countryside. Combining an idyllic rural setting with significant development potential, this is a rare opportunity for developers, self-builders, or discerning buyers looking to create a bespoke country home in an outstanding location.
Full particulars including detailed descriptions of the accommodation, a selection of photographs and the floor plans can be downloaded here in PDF file format.
Observations:
None
Ref: rs_lon_0331